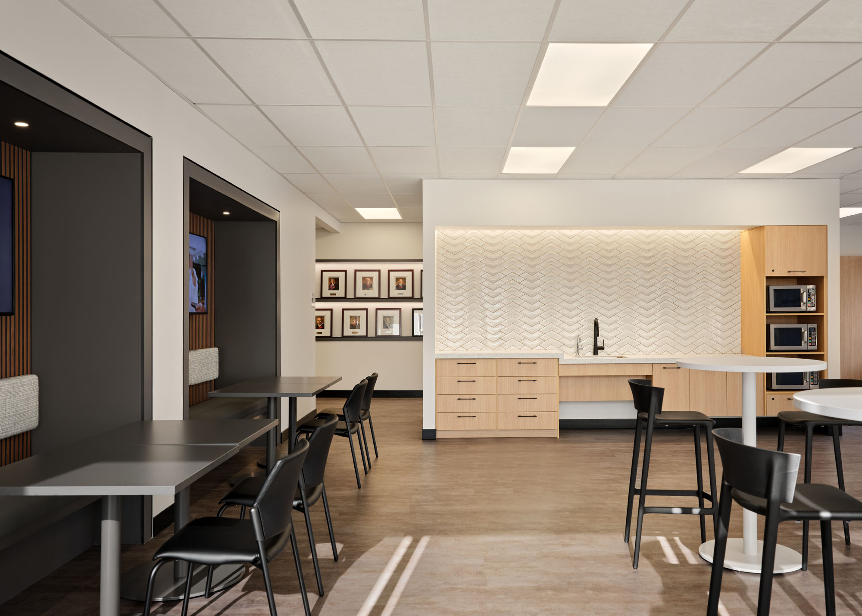
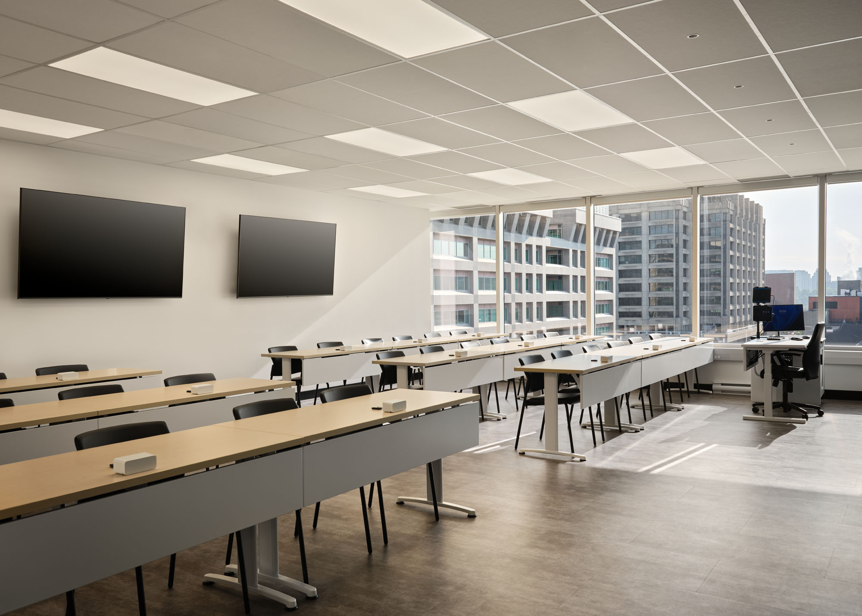
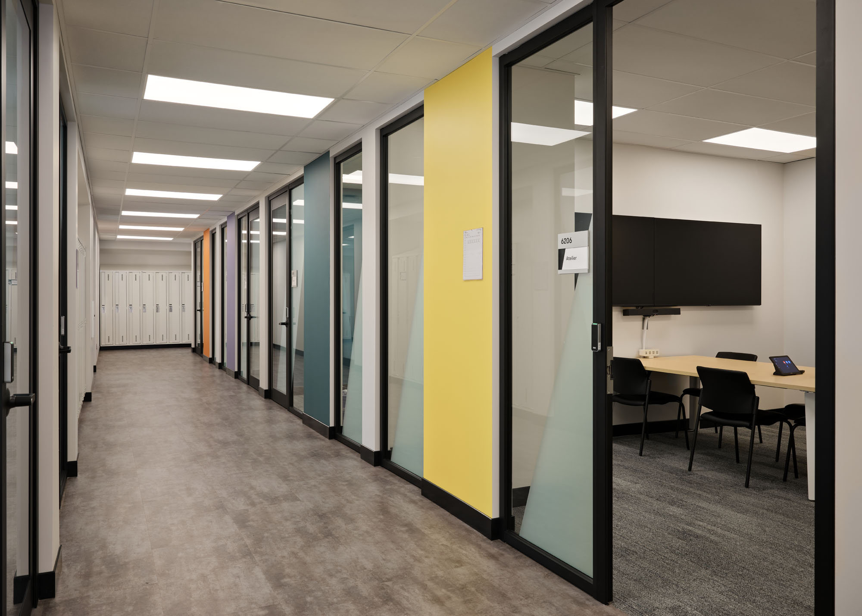
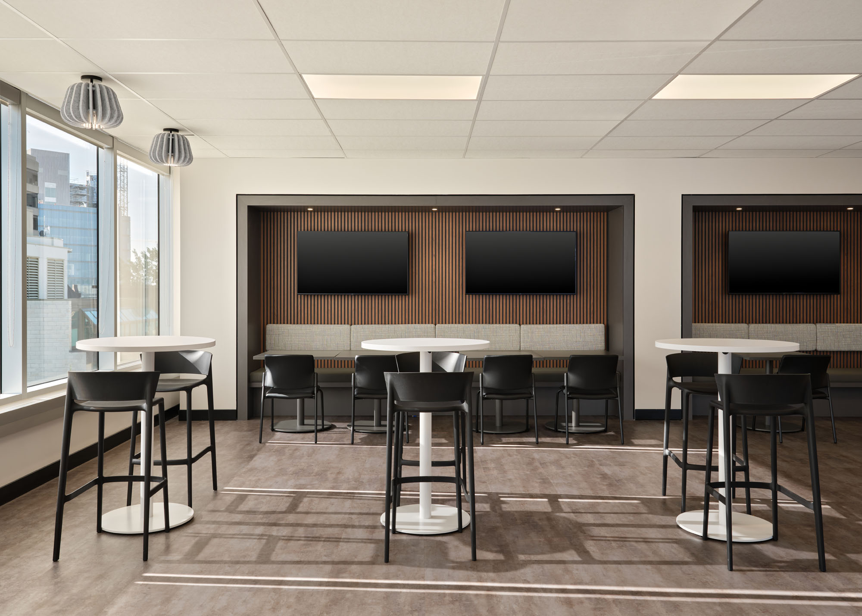
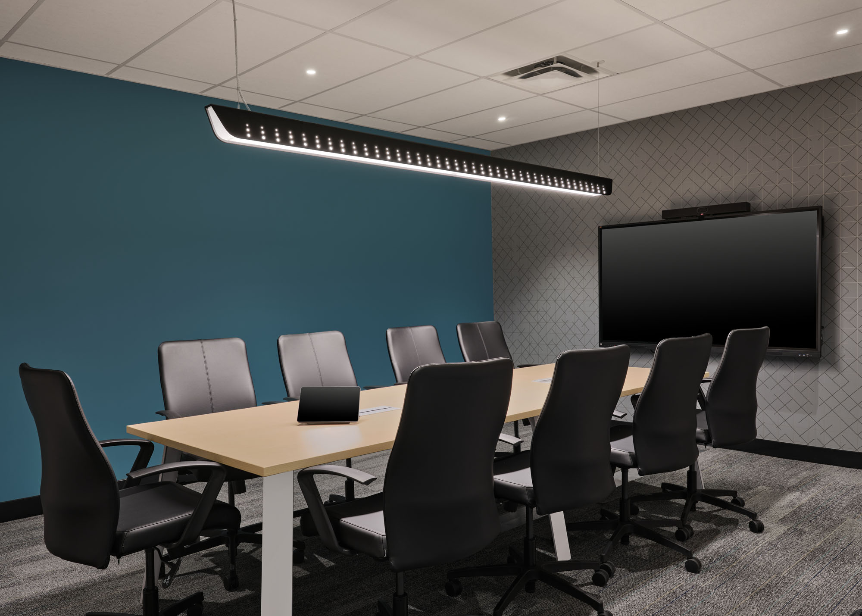
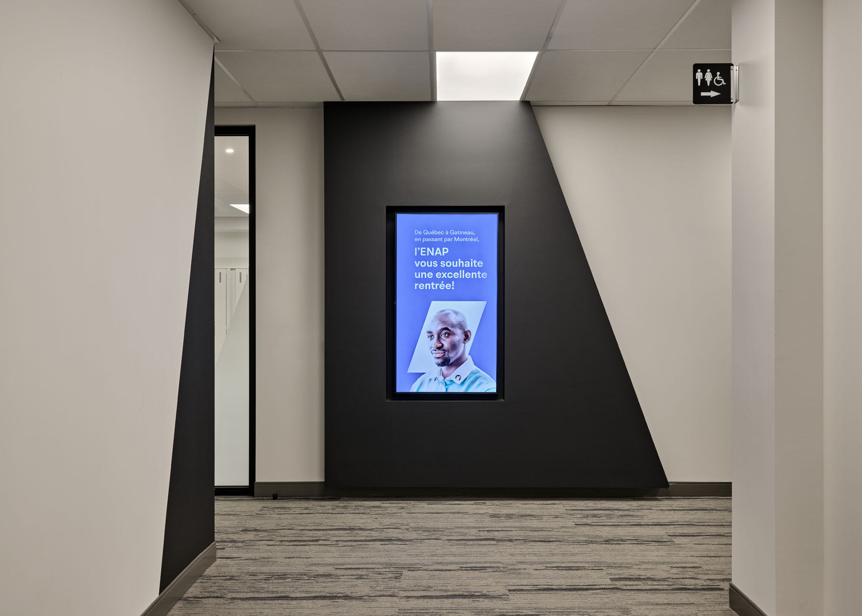
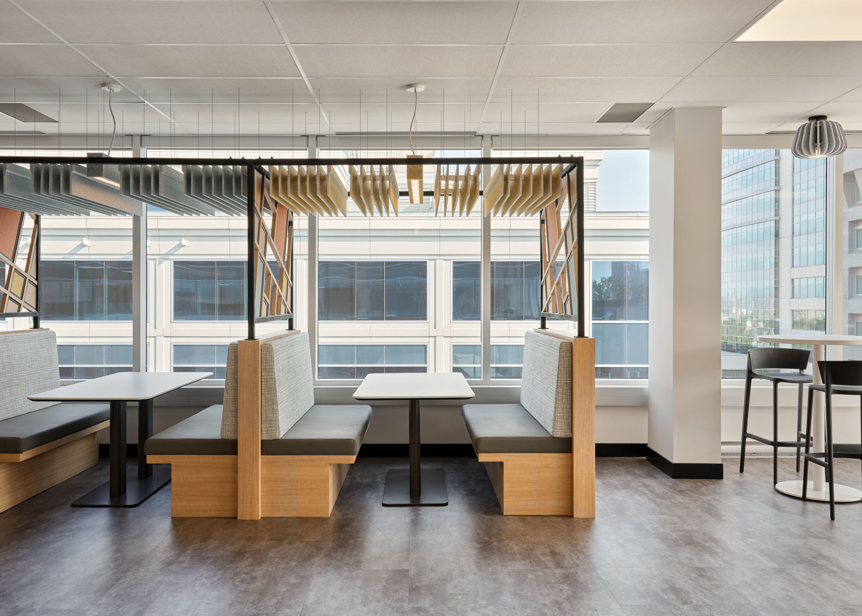
LWG Architectural Interiors was pleased to collaborate with the École nationale d'administration publique (ENAP) on the design of its Gatineau facilities, creating a contemporary learning environment that supports education, professional development, collaboration, and connection. The project brings together a diverse range of spaces, including classrooms, training facilities, meeting rooms and informal gathering areas, each designed to accommodate different approaches to learning and interaction.
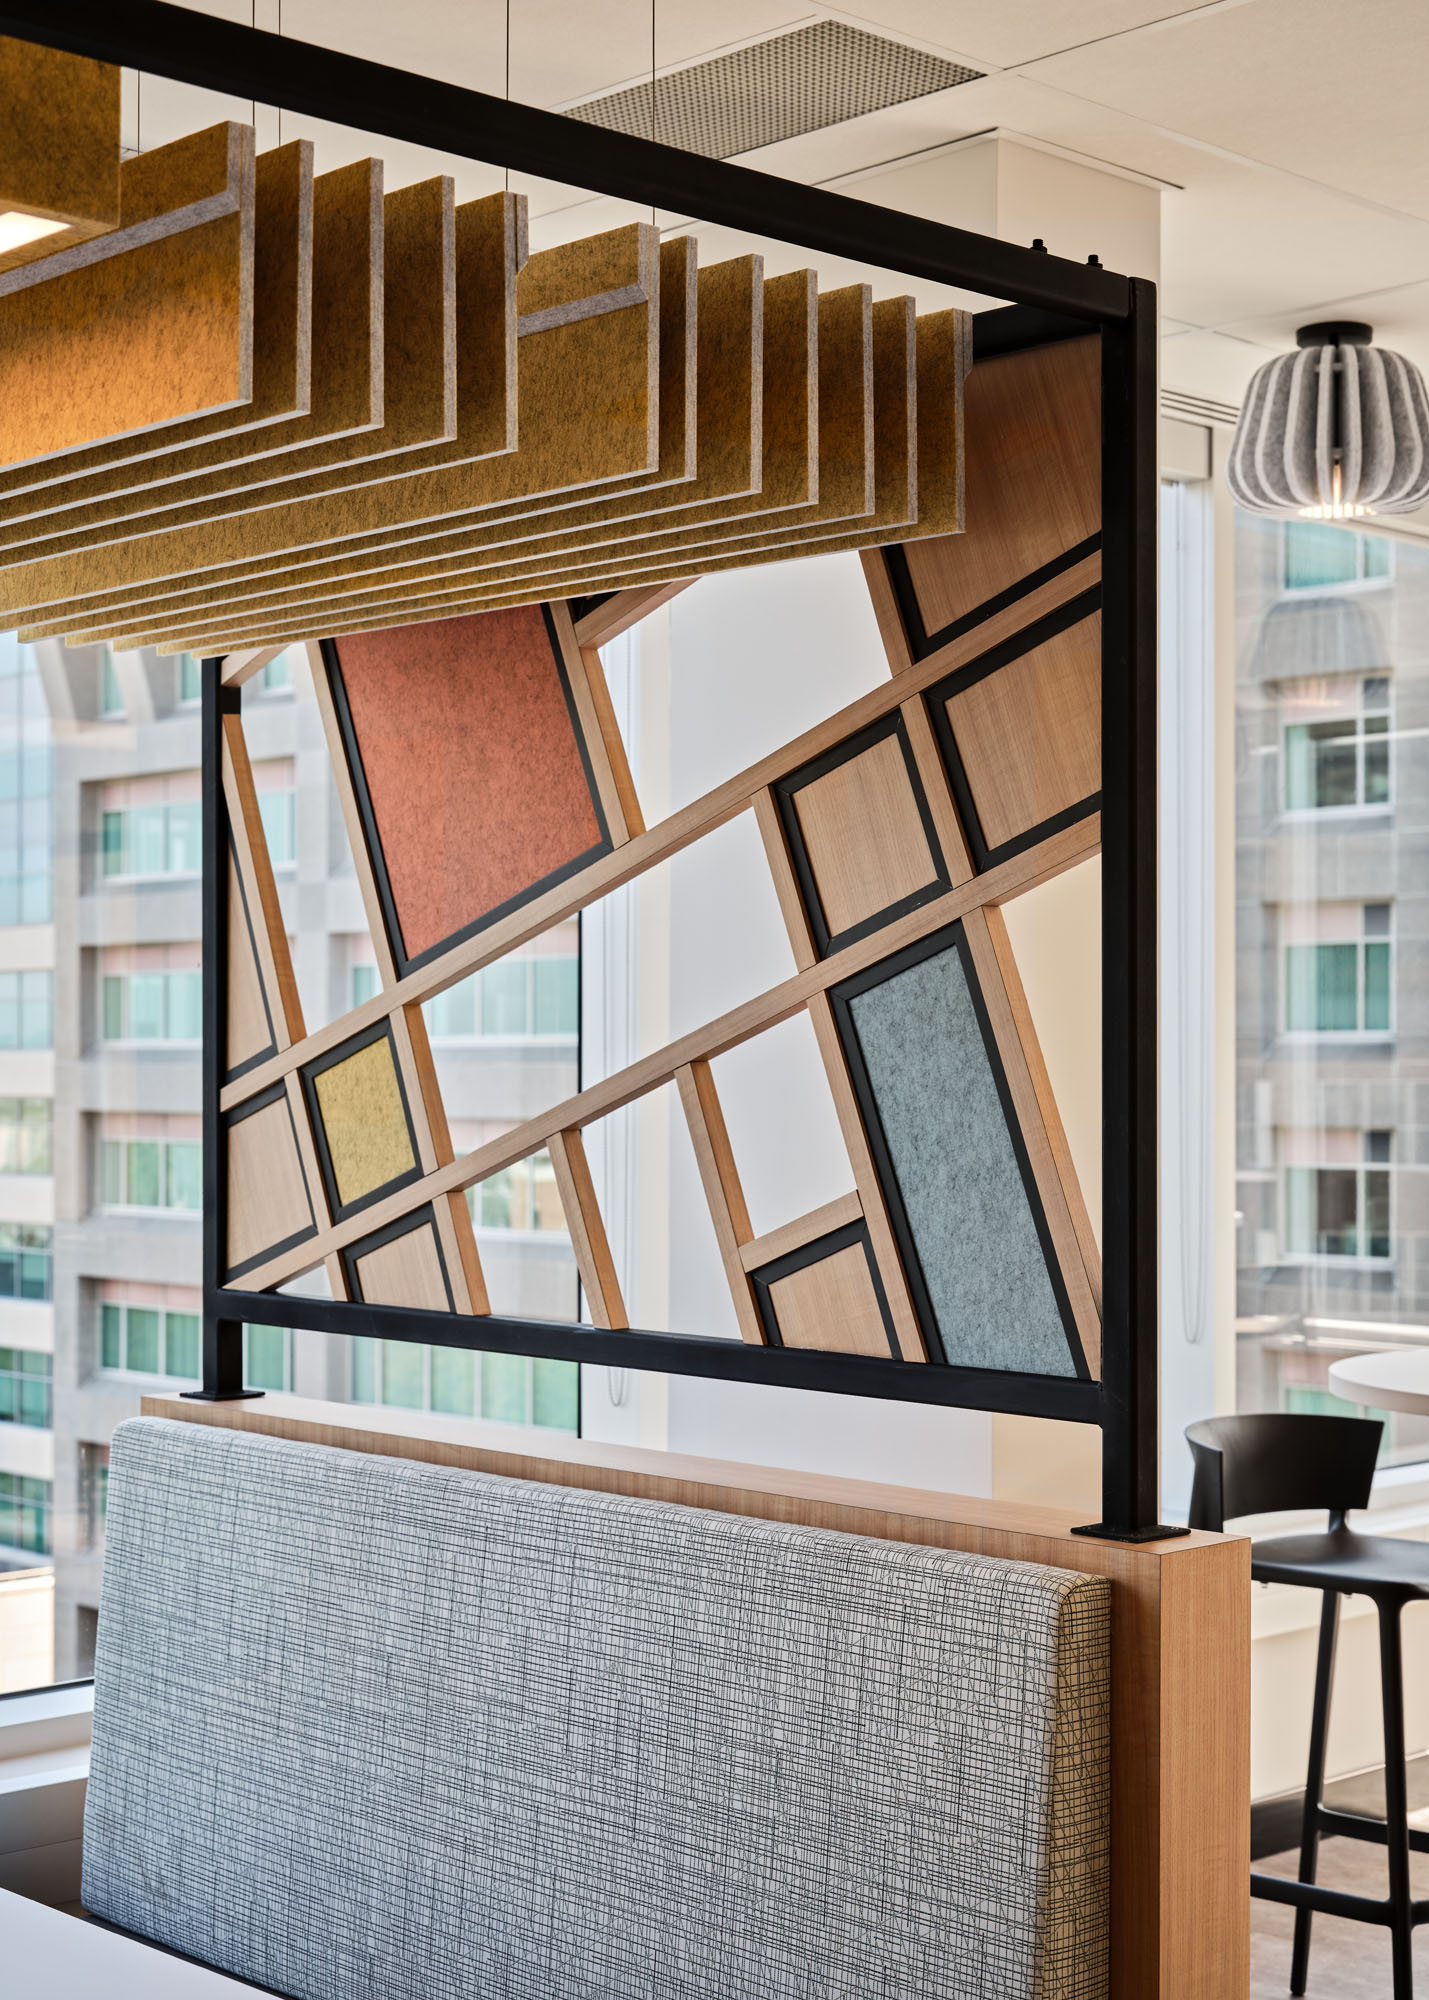
Working within ENAP's stringent budget parameters, LWG developed a creative, cost-conscious design solution that balances functionality, aesthetics and long-term value. A thoughtful approach to space planning, material selection and architectural detailing creates a cohesive and welcoming environment, while strategic use of colour, integrated acoustic treatments and flexible furnishings brings character and functionality to the spaces. Particular attention was given to creating opportunities for both structured learning and spontaneous interaction, recognizing the important role that informal spaces play in the educational experience.
The completed project reflects ENAP's commitment to fostering knowledge, collaboration and professional growth, while demonstrating how thoughtful design can achieve meaningful results within a carefully managed budget. Building on LWG's extensive experience in workplace design and its growing portfolio of educational projects, the new facilities provide an adaptable, engaging environment that supports the evolving needs of students, educators and professionals.